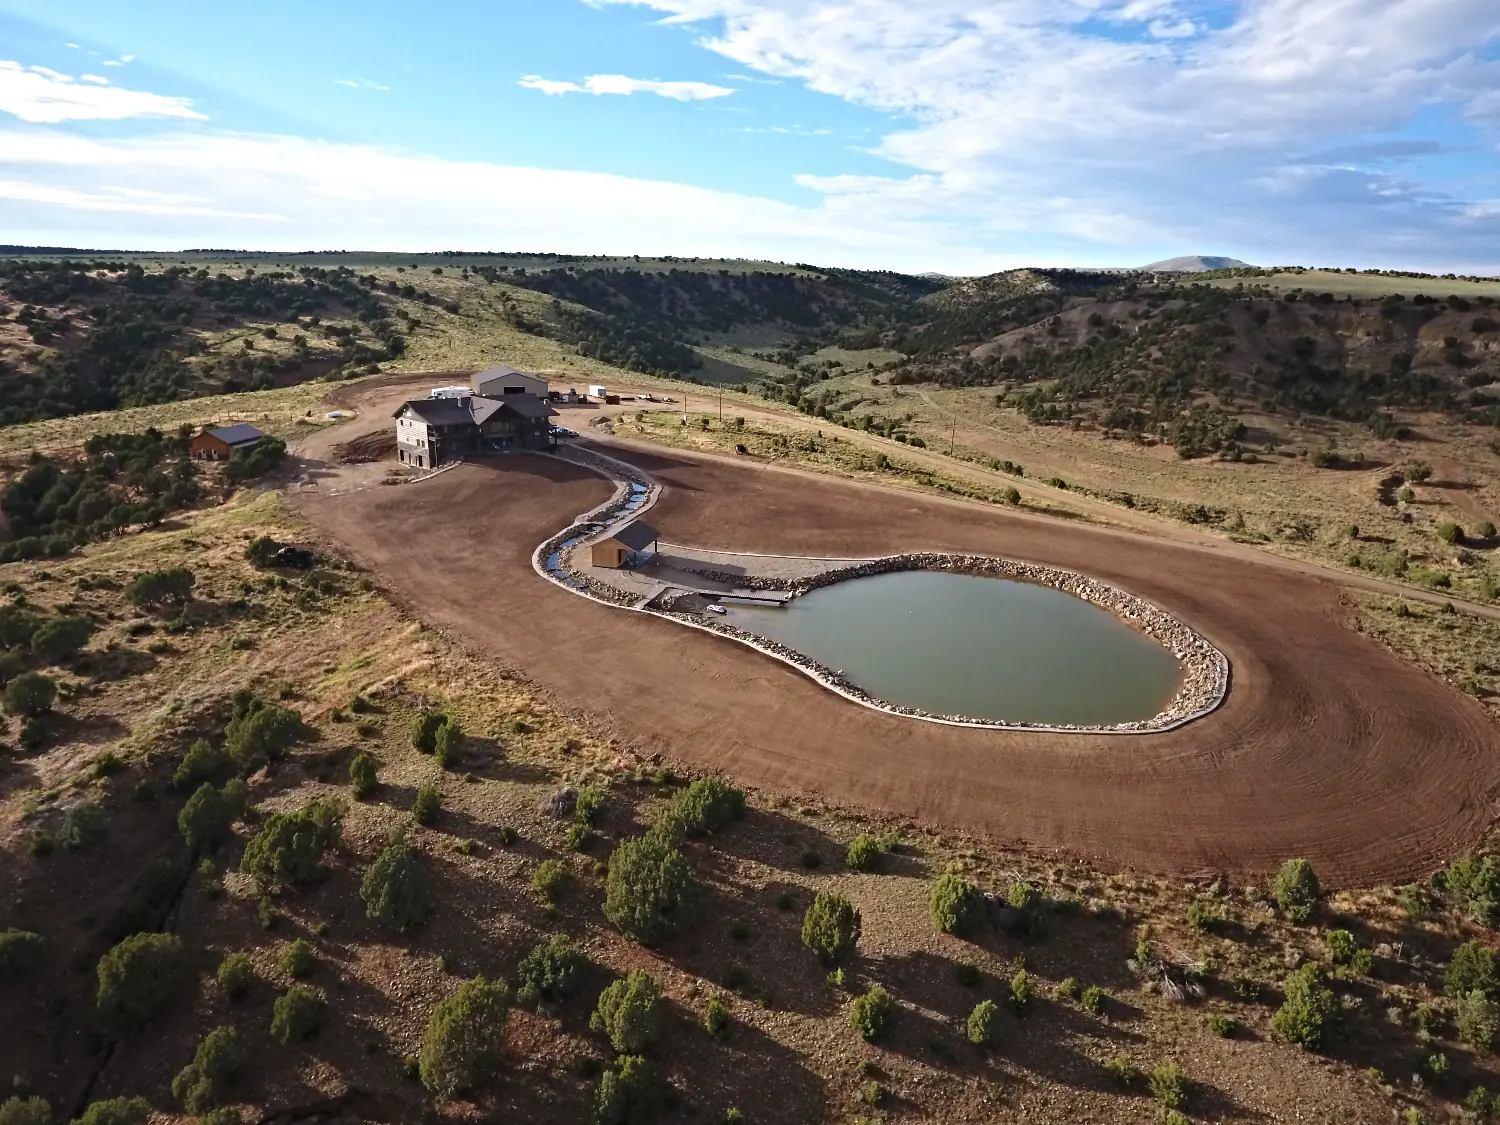
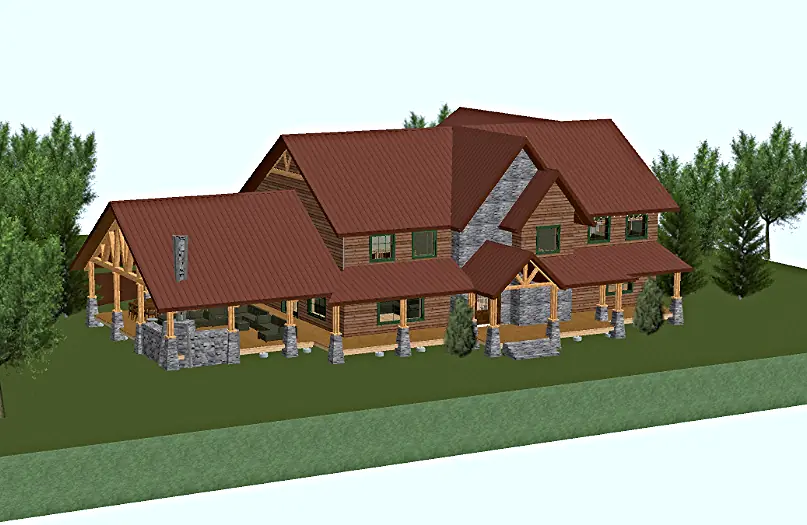
Cedar Point Ranch is a custom 12,436 sf home. It has 4 living areas, 9 bedrooms, 8.5 bathrooms, a residential elevator with ADA spaces, a theatre room, a main double-island kitchen and two guest kitchens, a 500 sf concrete safe, exposed metal trusses and custom metal work throughout the house, a geothermal heating system and many other custom amenities.
The entire project was built using ICF forms for the walls and SIPS panels for the roof. This heavily insulated concrete and steel construction helped the owner create a no-maintenance structure that stays efficient even during the most brutal Wyoming winter.