Savery Creek Enterprises, Inc.
Home/Projects/Gallery
On the Job

From 3D model to finished build.

Design renderings, drawings and job-site photos from our projects.

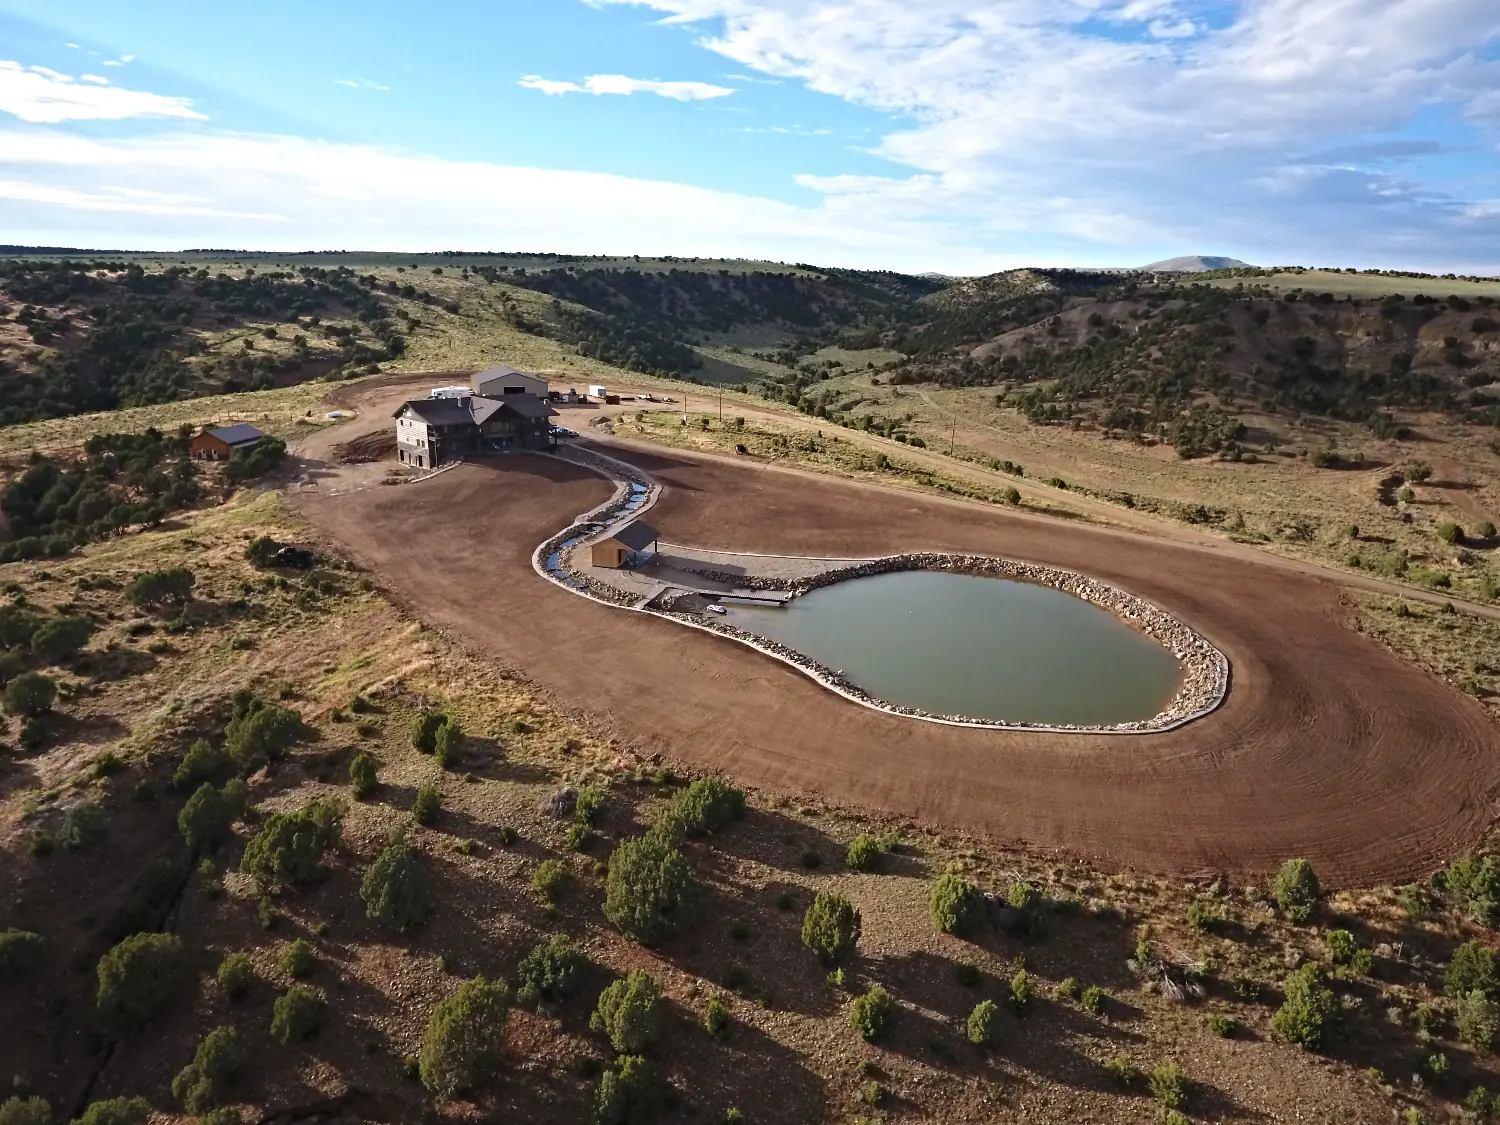
Cedar Point Ranch aerial with pond
Cedar Point Ranch
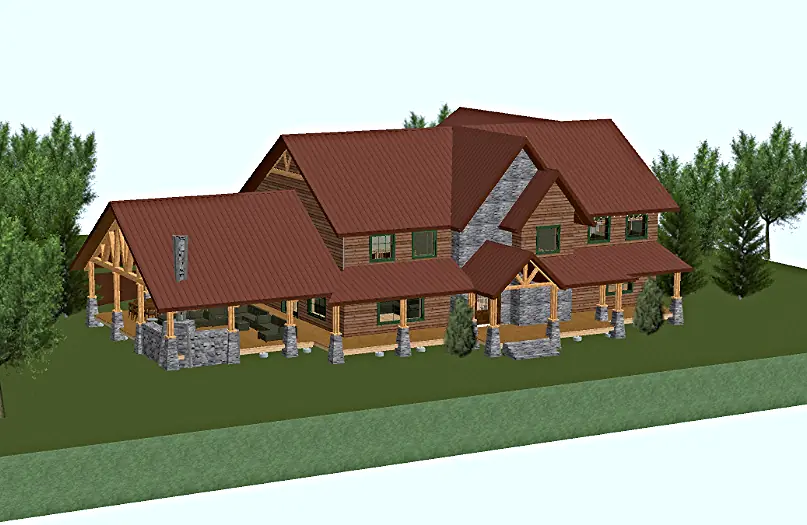
Cedar Point Ranch 3D rendering
3D design rendering
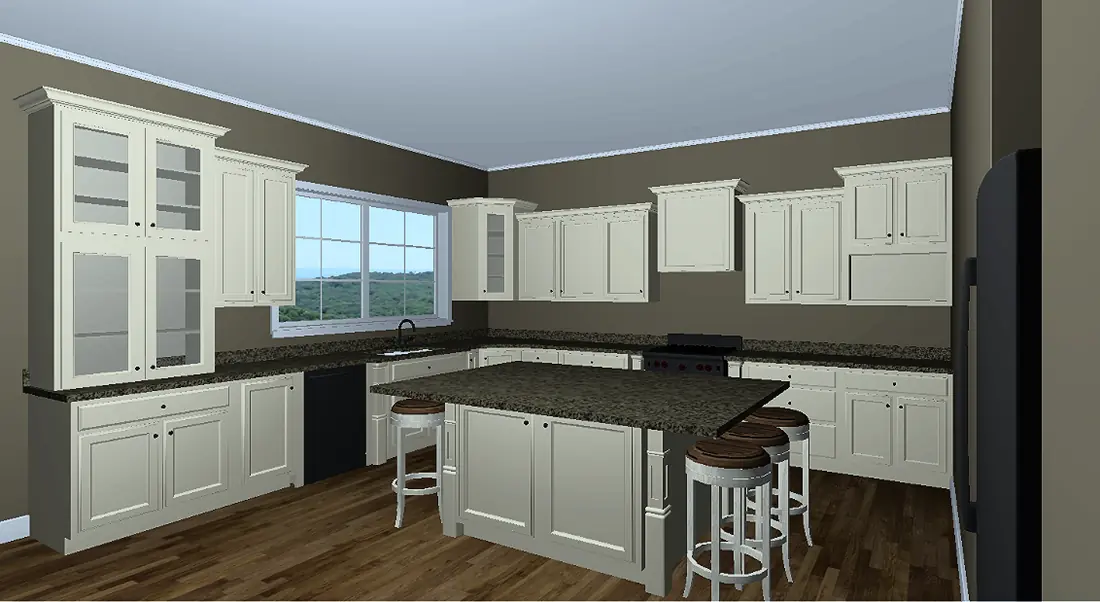
Kitchen 3D rendering
Kitchen design rendering
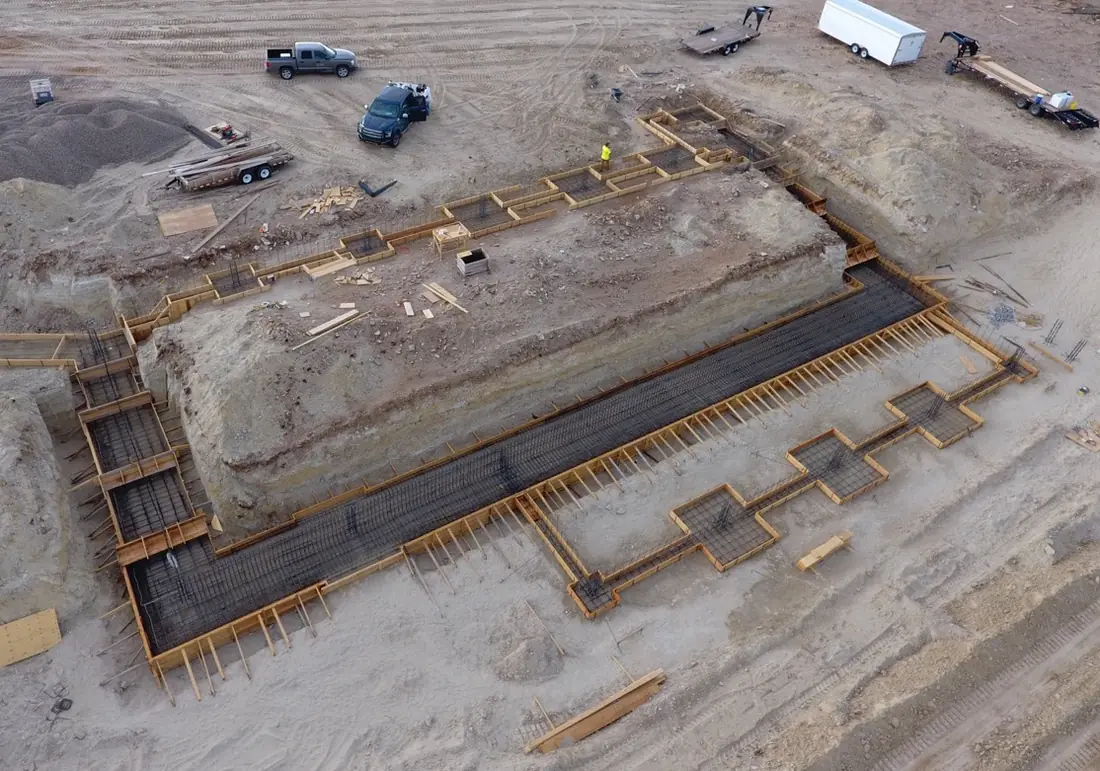
Aerial view of foundation work on a facility site
Foundation and site work
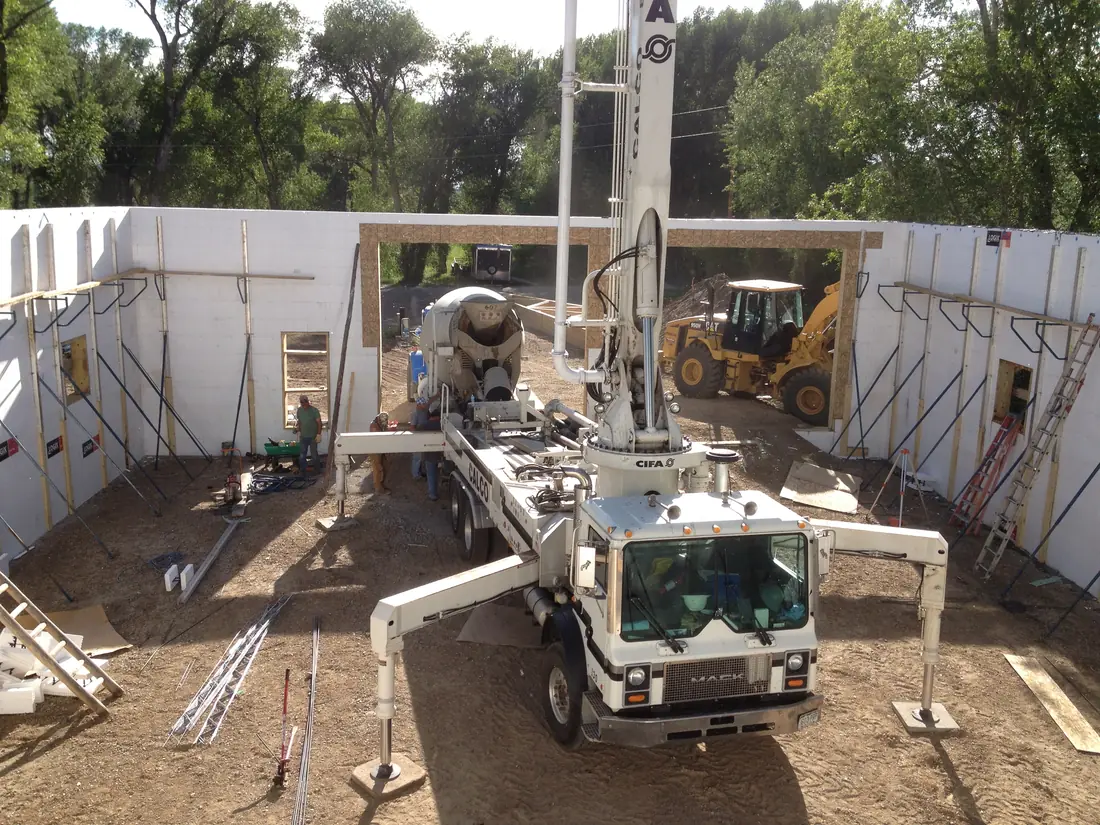
Concrete pump truck placing concrete inside a building
Concrete placement
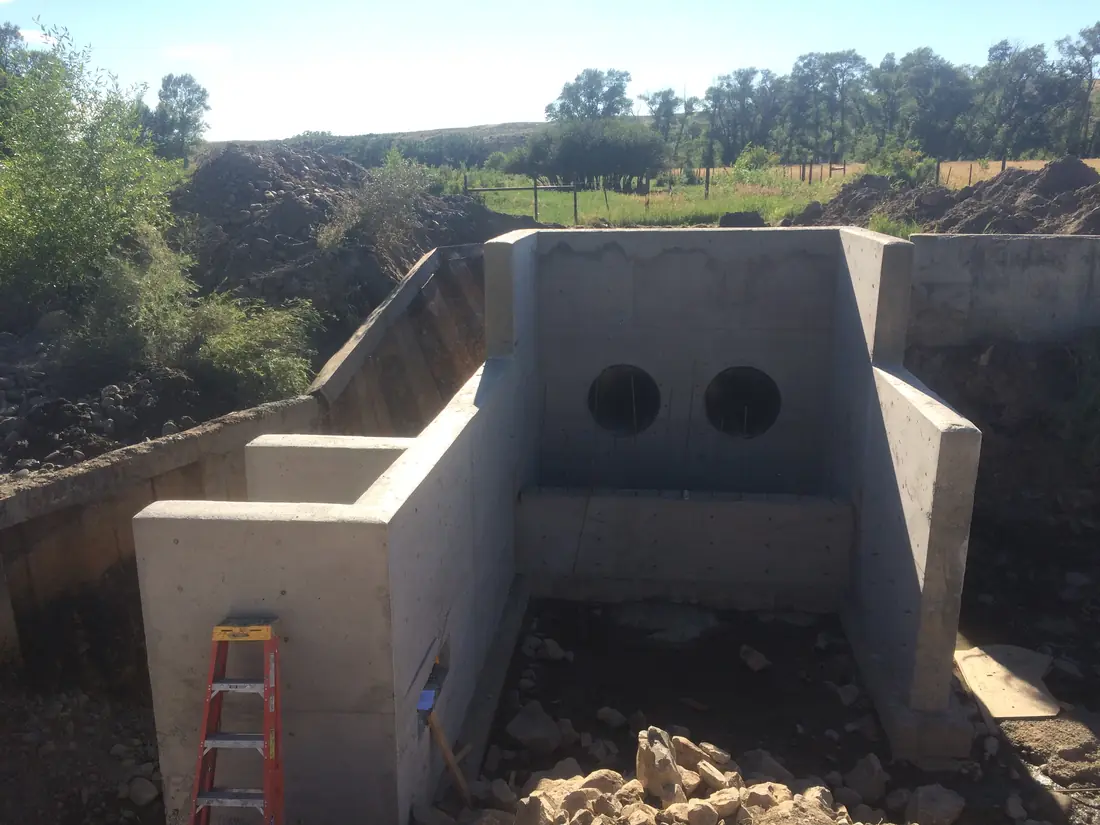
Finished engineered concrete river structure
Engineered concrete structure
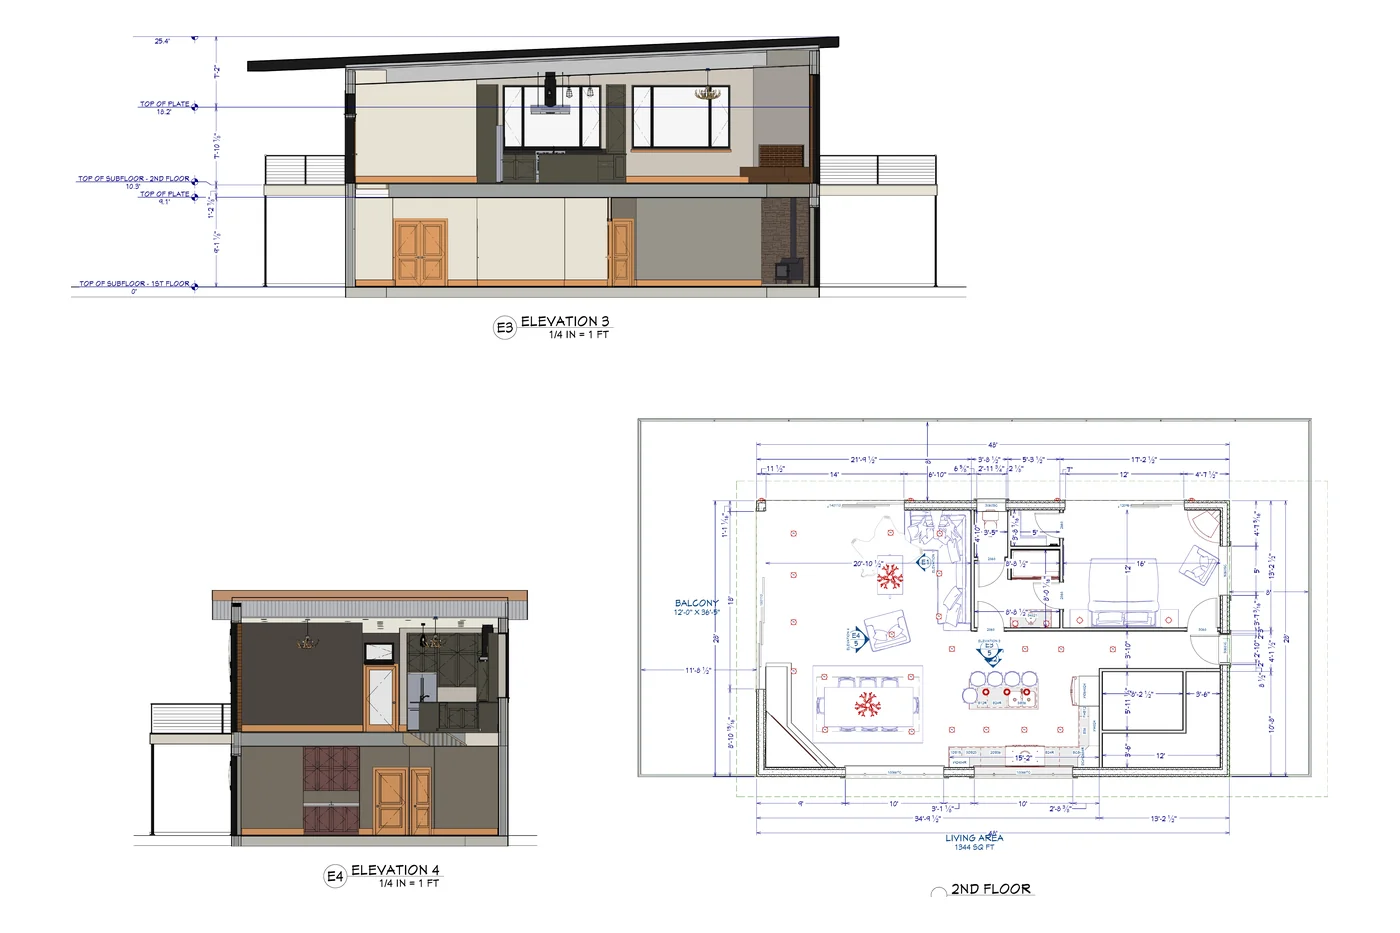
Custom home plan designed in-house by Savery Creek Enterprises
Custom home plan
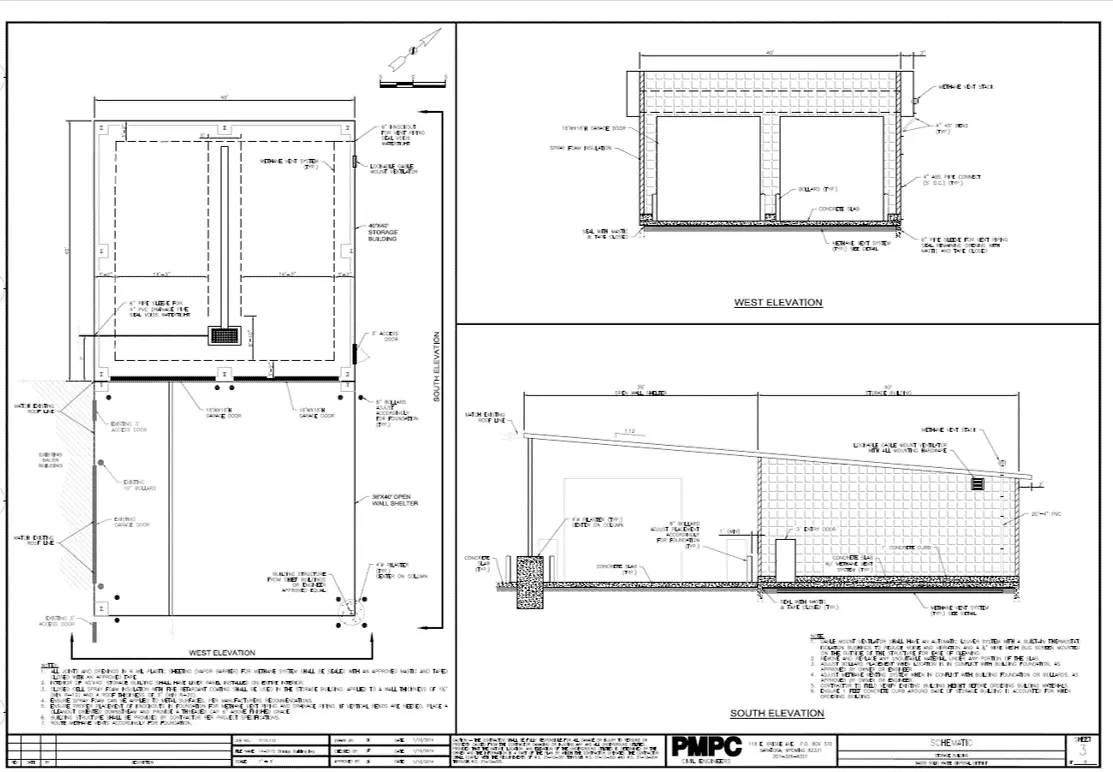
Facility plan and section drawings
Facility plan drawings
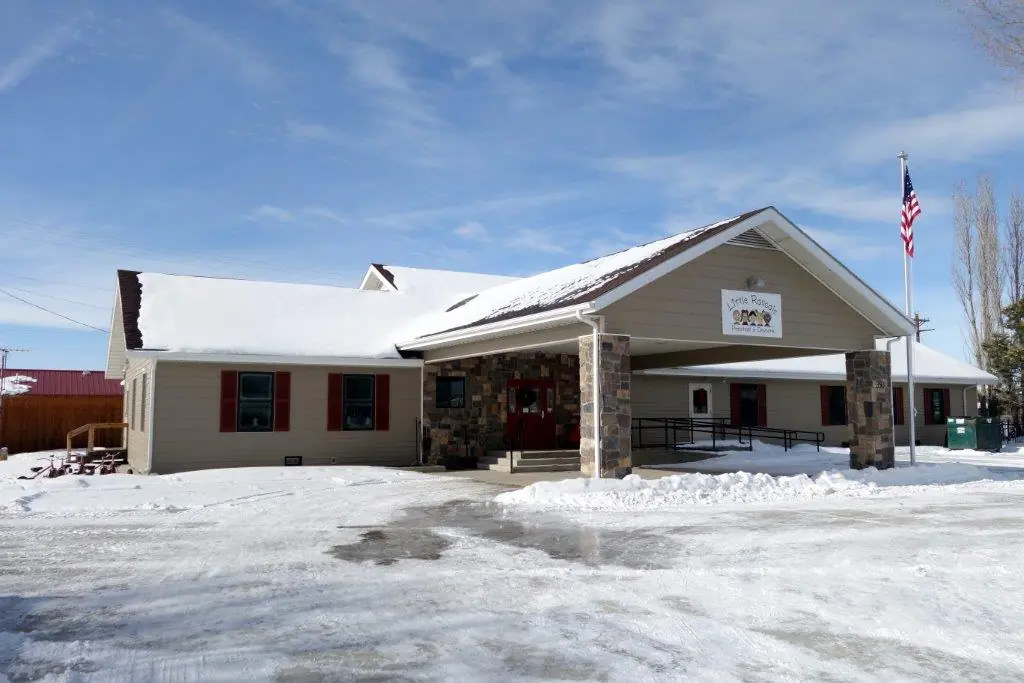
Completed commercial building in winter
Completed commercial building