
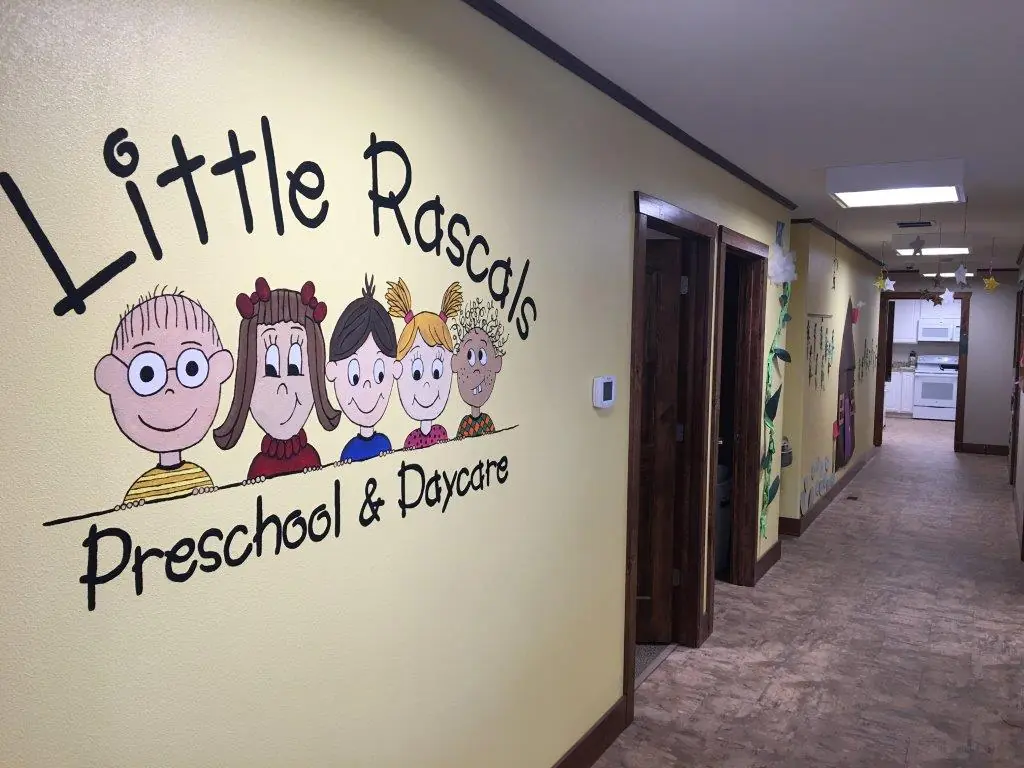
The Little Rascals Preschool and Daycare Facility project was a 5,736 sf building designed by DJ Designs Architecture Group. In addition to the main structure, a fully fenced, pour-in-place play yard, an after-school basketball court area, a covered drop-off area and a 40,800 sf concrete parking area adorn the structure.
Our custom mural staff worked with the project management board to complete each room with a custom theme to suit each age group.
5,736 sfPlay yardBasketball courtCovered drop-off40,800 sf parking
$733,275 · completed within budget